
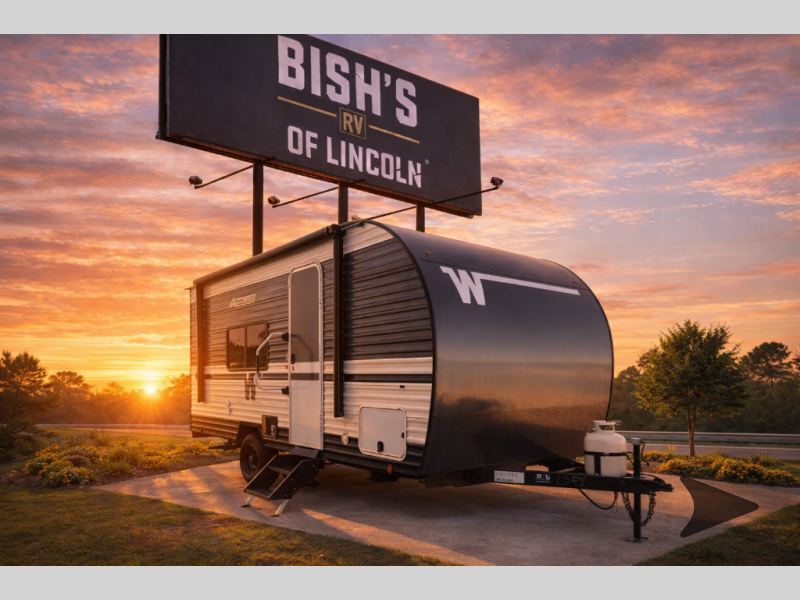
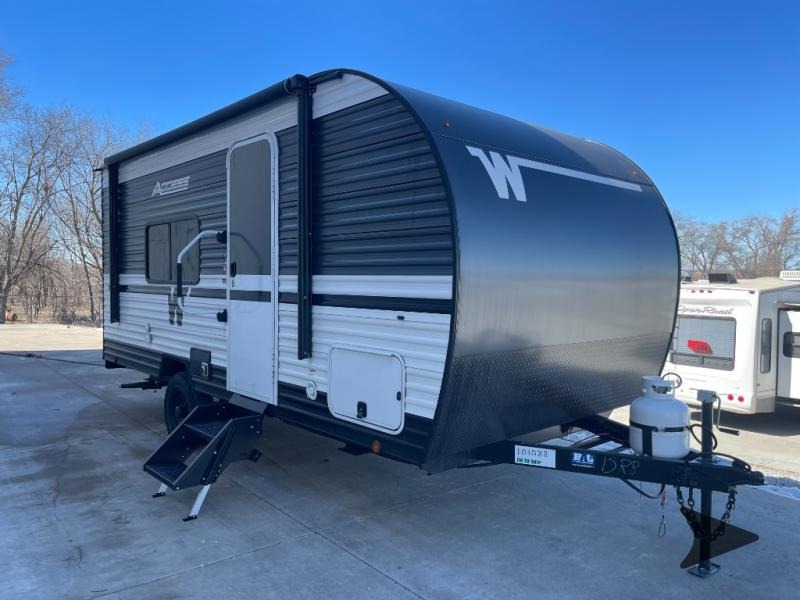
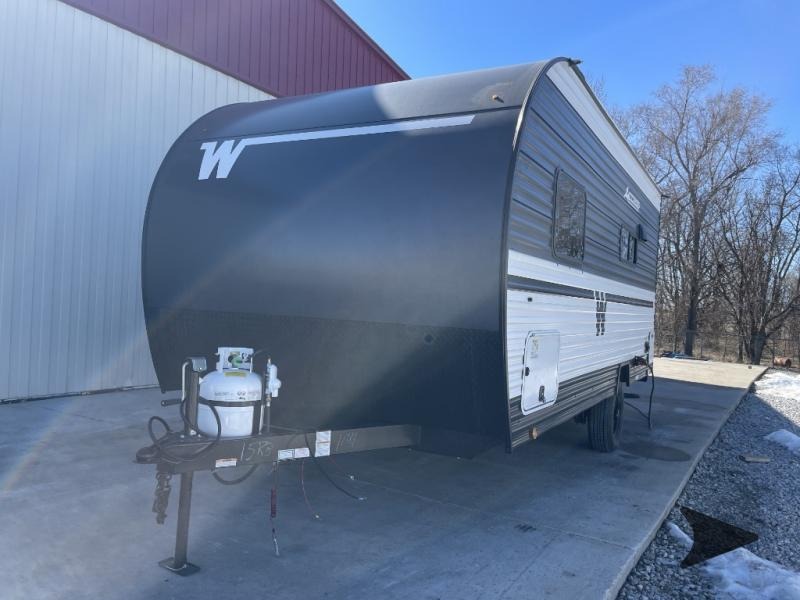
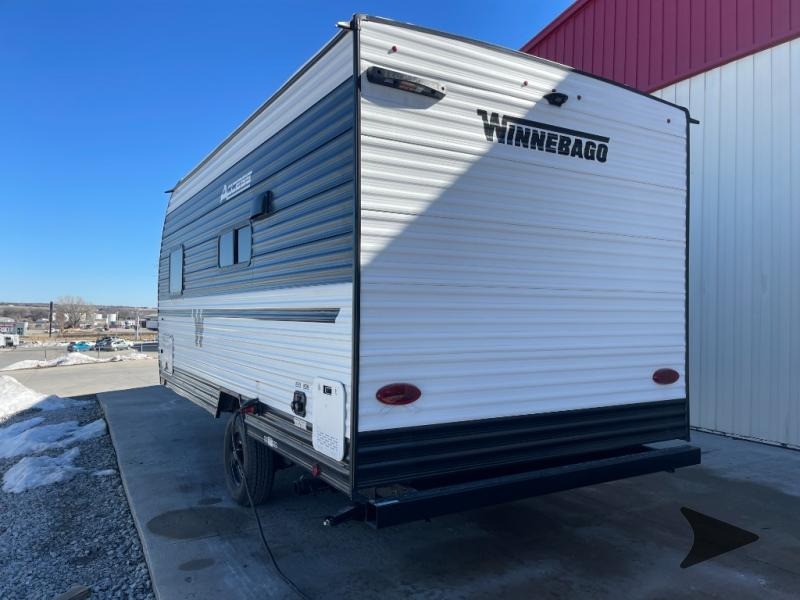
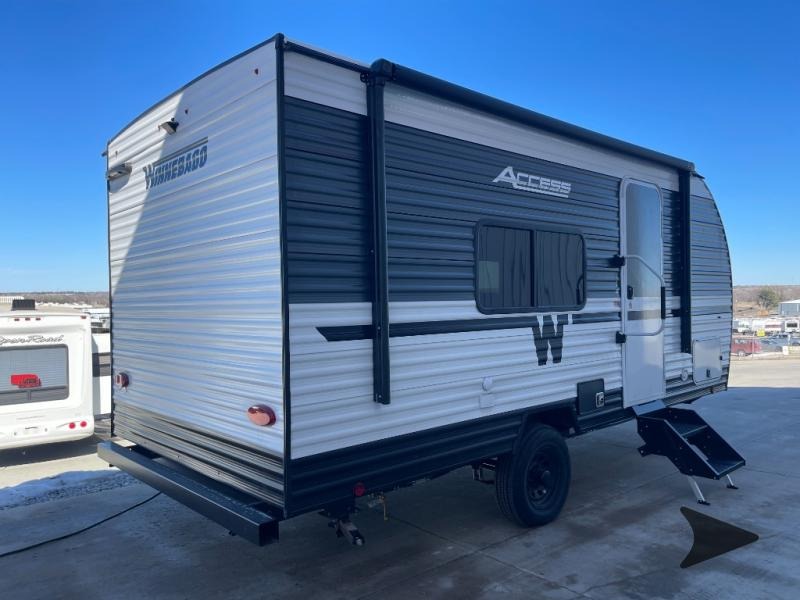
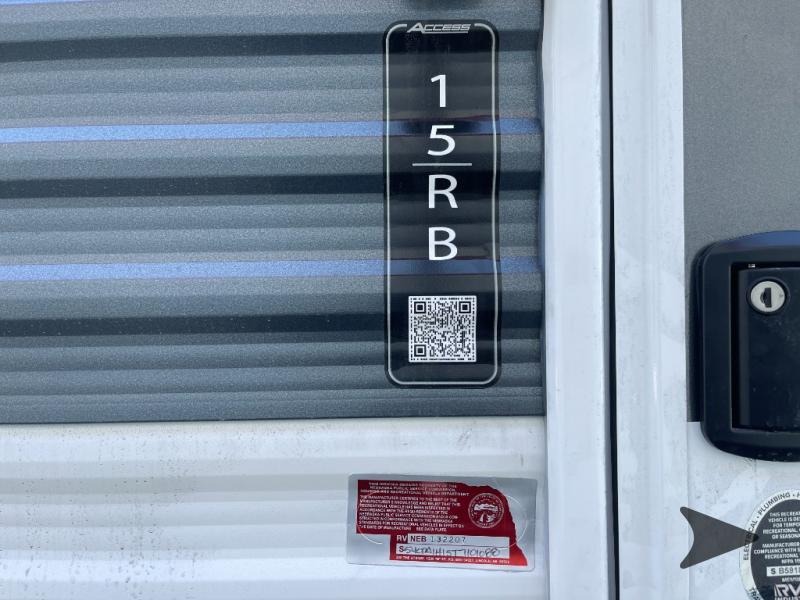

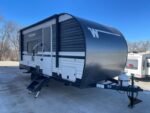
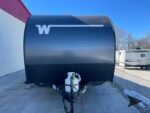
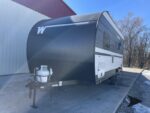
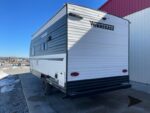
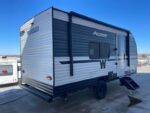


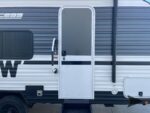

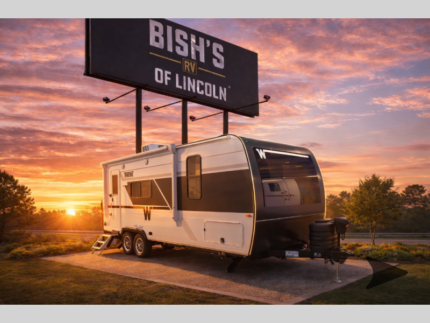
New 2026 Winnebago Access 15RB
Original price was: $26,526.00.$17,795.00Current price is: $17,795.00.
| Sleeps | 3 | Length | 21 ft 3 in |
| Ext Width | 8 ft | Ext Height | 10 ft 4 in |
| Int Height | 6 ft 8 in | Hitch Weight | 386 lbs |
| GVWR | 5100 lbs | Dry Weight | 3516 lbs |
| Fresh Water Capacity | 49 gals | Grey Water Capacity | 40 gals |
| Black Water Capacity | 40 gals | Tire Size | 225/75R15E |
| Furnace BTU | 18000 btu | Available Beds | RV Queen |
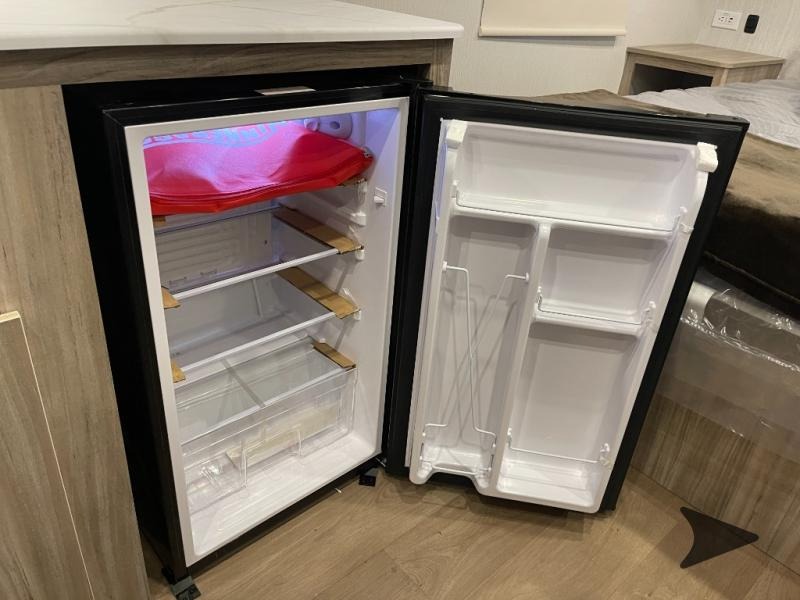
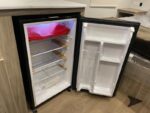
| Refrigerator Type | 12 Volt | Refrigerator Size | 3.3 cu ft |
| Cooktop Burners | 2 | Shower Size | 30″ x 36″ |
| Number of Awnings | 1 | Axle Weight | 5100 lbs |
| LP Tank Capacity | 20 lbs | Water Heater Capacity | 6 gal |
| Water Heater Type | Gas/Electric DSI | AC BTU | 8000 btu |
| Awning Info | 12′ Power w/LED Lights | Axle Count | 1 |
| Number of LP Tanks | 1 | Shower Type | Standard |
| VIN | 54CTA1H15T7101088
|
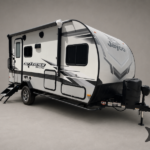
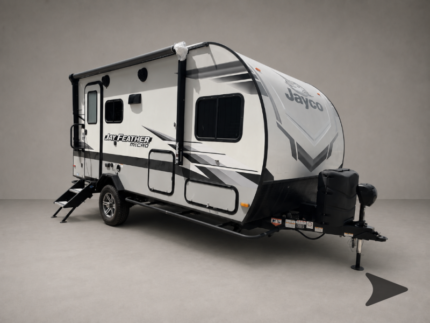
Winnebago Access travel trailer 15RB highlights:
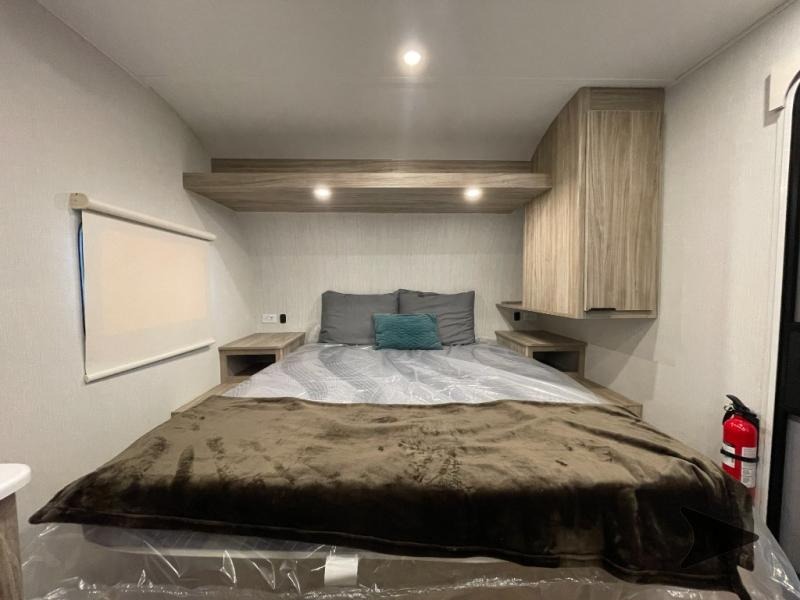
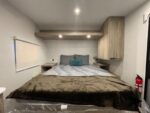
- Front RV Queen Bed
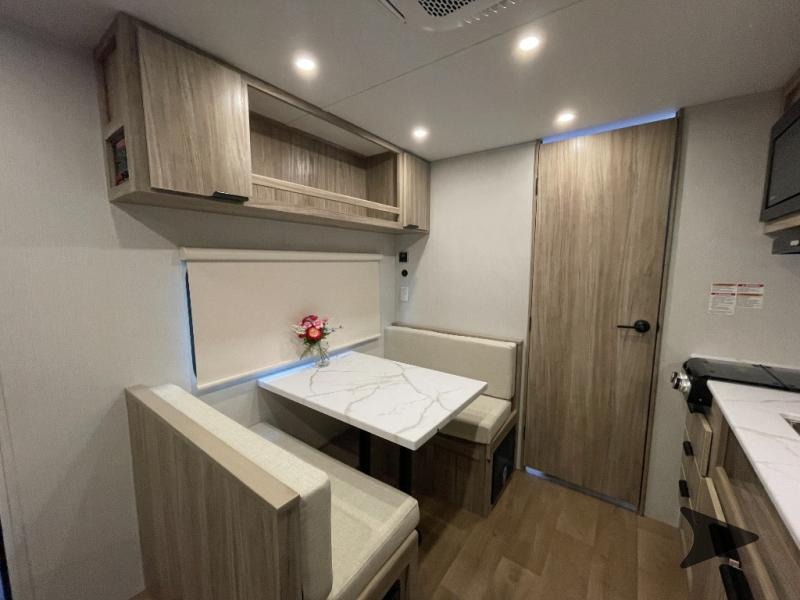
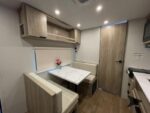
- Booth Dinette
- Single Axle
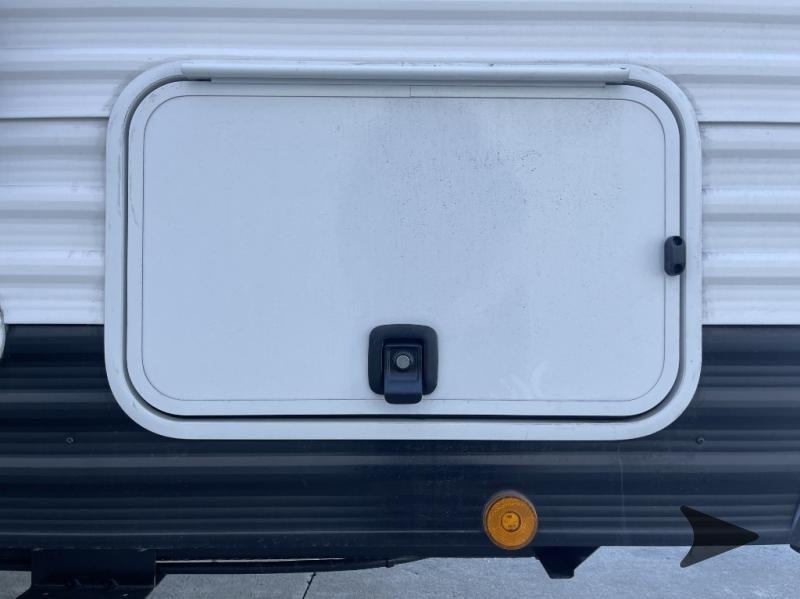
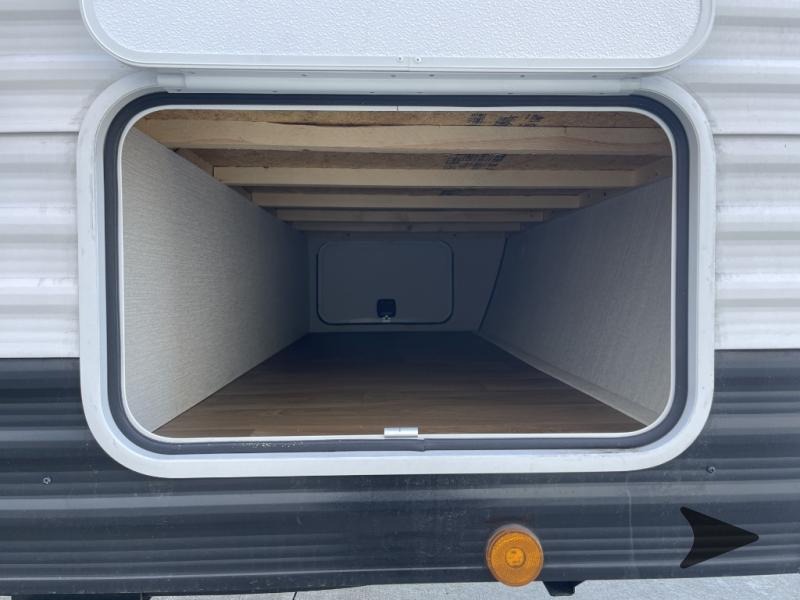
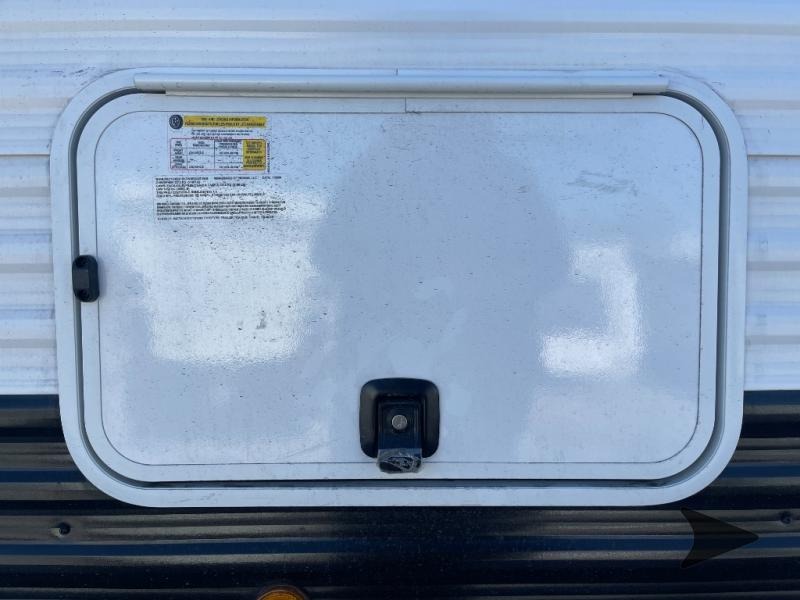
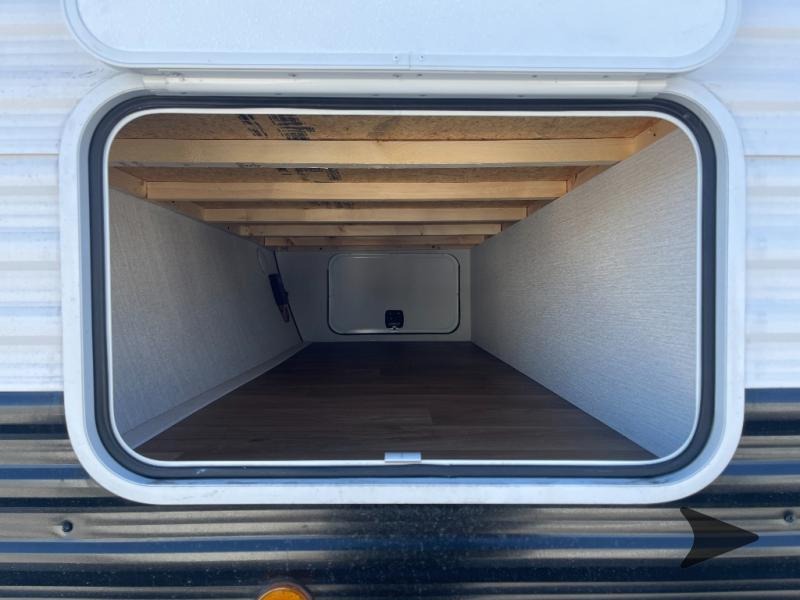
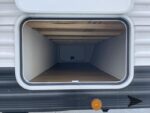

- Exterior Baggage Doors
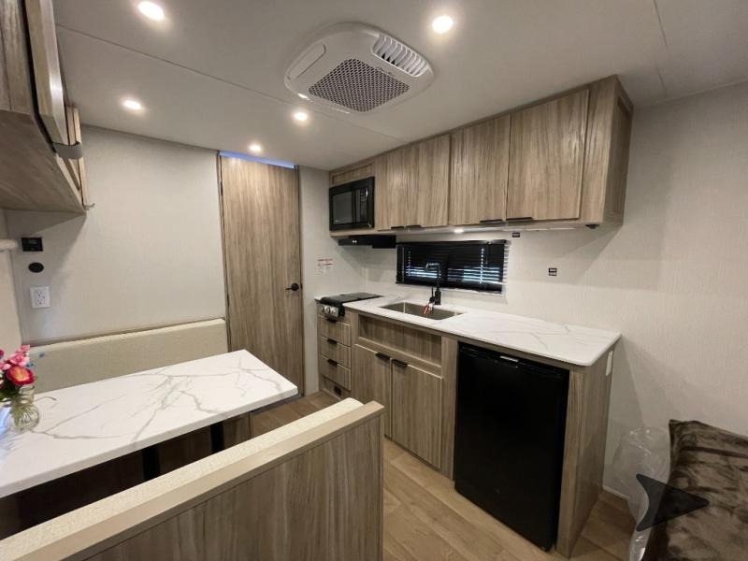
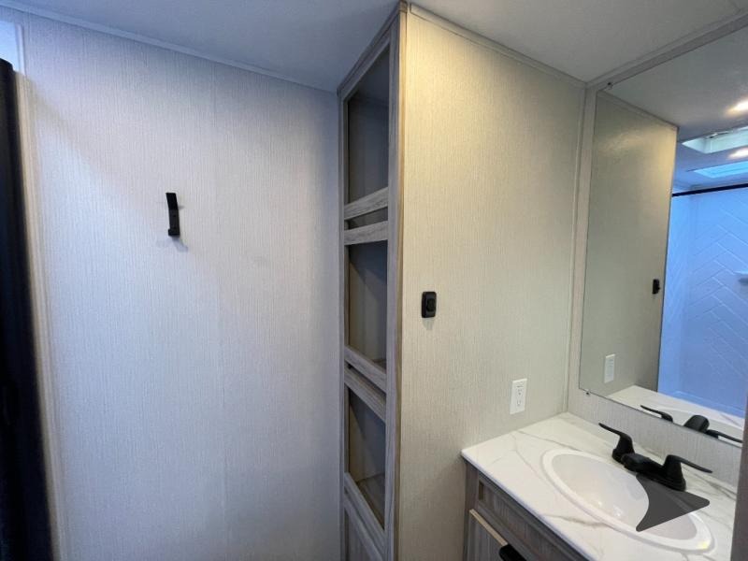
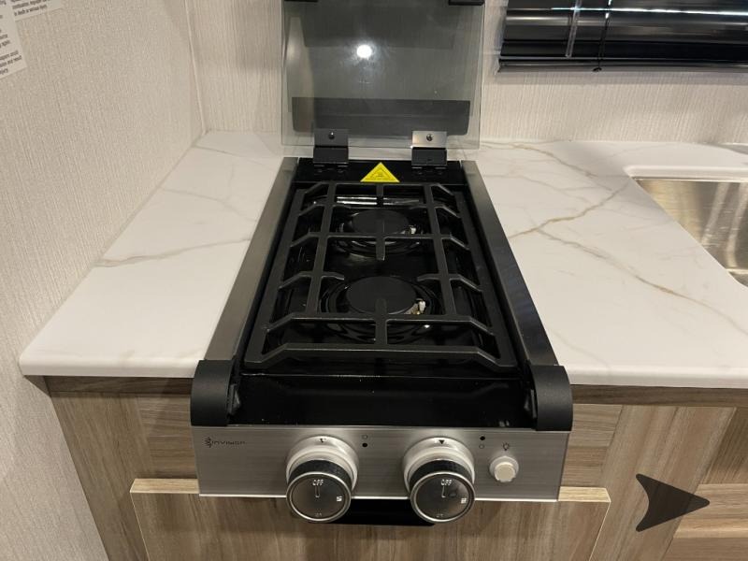
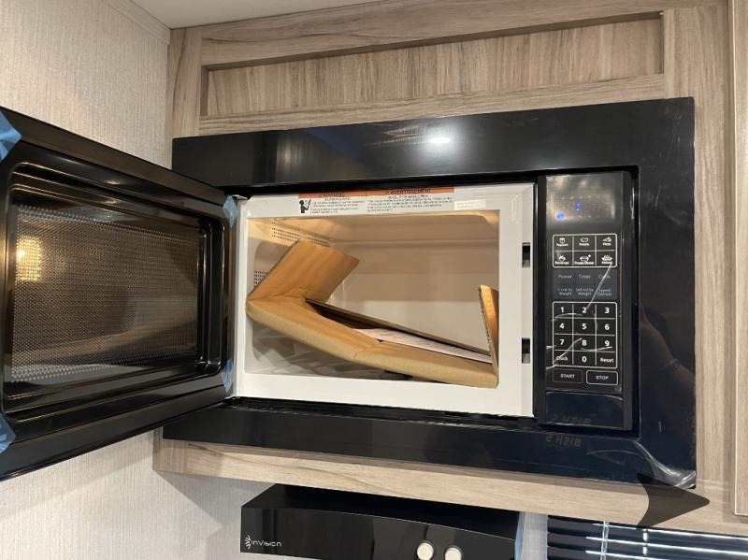
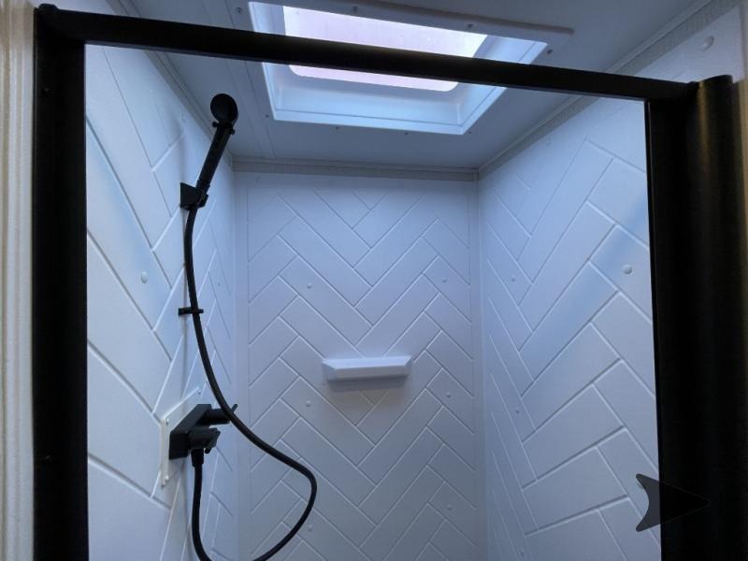
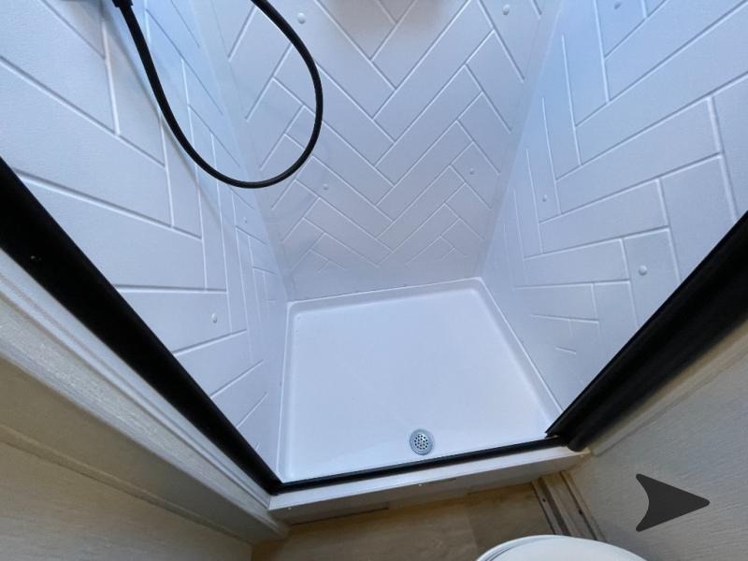
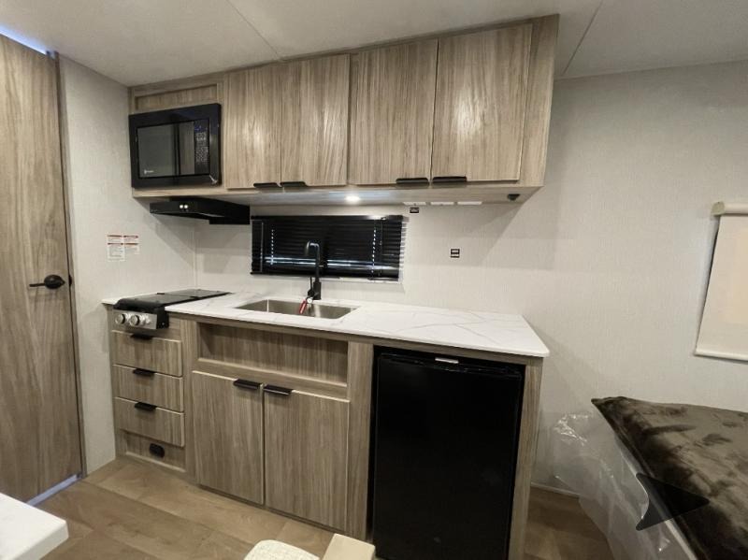
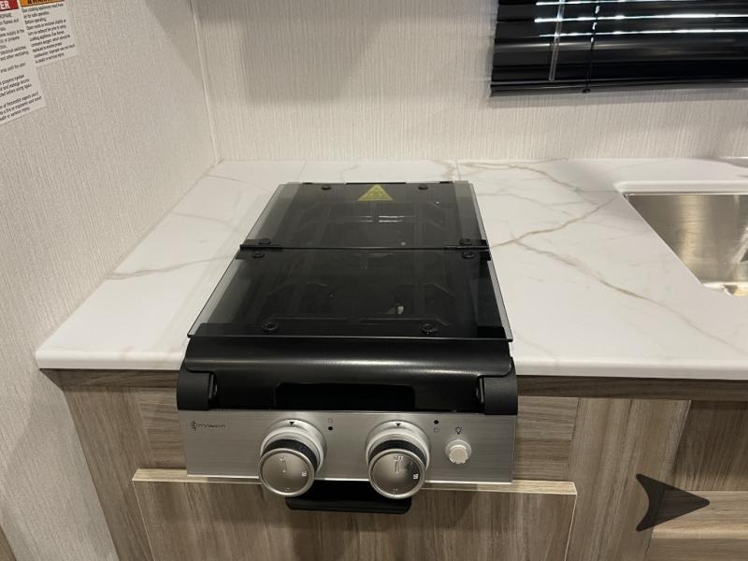
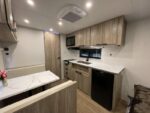
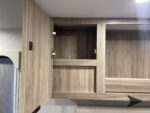
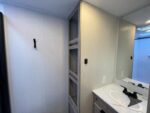
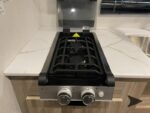
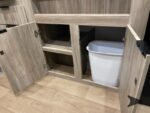
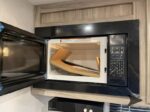
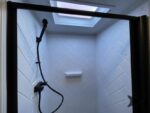
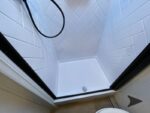
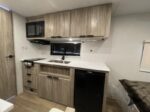
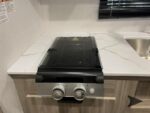
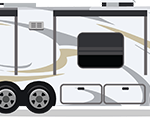
This is the perfect couple’s trailer or for those who enjoy solo camping. Once you’ve unloaded the exterior baggage doors, you can put out the 12′ power awning, then head inside to make lunch on the two-burner cooktop. There is also a microwave oven and a 3.3 cu. ft. 12V refrigerator for perishables. A booth dinette will provide a place to enjoy your meal at, and an additional guest can sleep here if need be. After a day of exploring outdoors, you can freshen up in the full rear bath that includes a 30″ x 36″ shower with a skylight and a linen closet for clean towels!
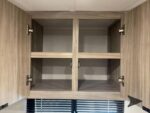
With any Winnebago Access travel trailer you will find thoughtful, clean, and contemporary designs filled with premium features that all have come to expect on any Winnebago towable. There are single and tandem axle models available, each with superior storage, durable construction, and spacious interiors. Each model features an NXG engineered frame, a one-piece TPO roof membrane, and durable sidewall metal, providing a long-lasting RV. The functional galley kitchen will make time at the campground easier than ever, and the stylish roller shades will provide privacy and shade when you need it!
Standard Features (2026)
Interior
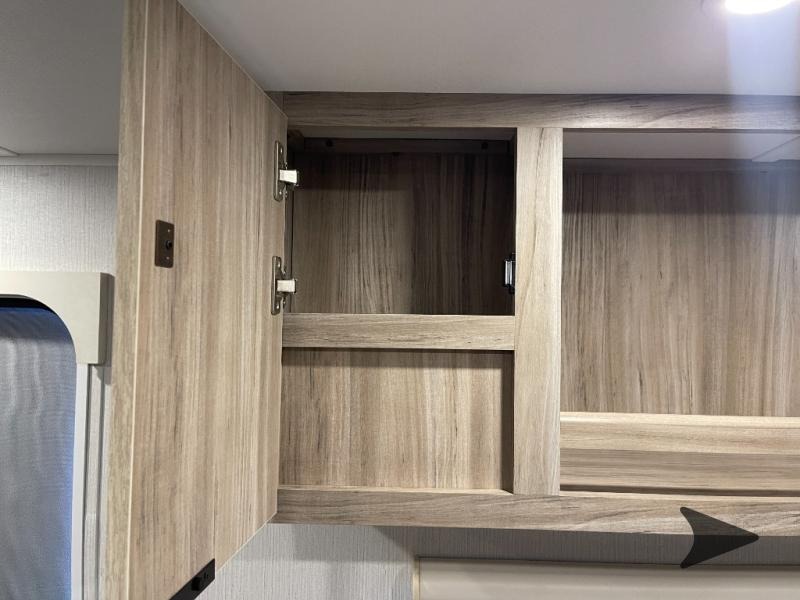
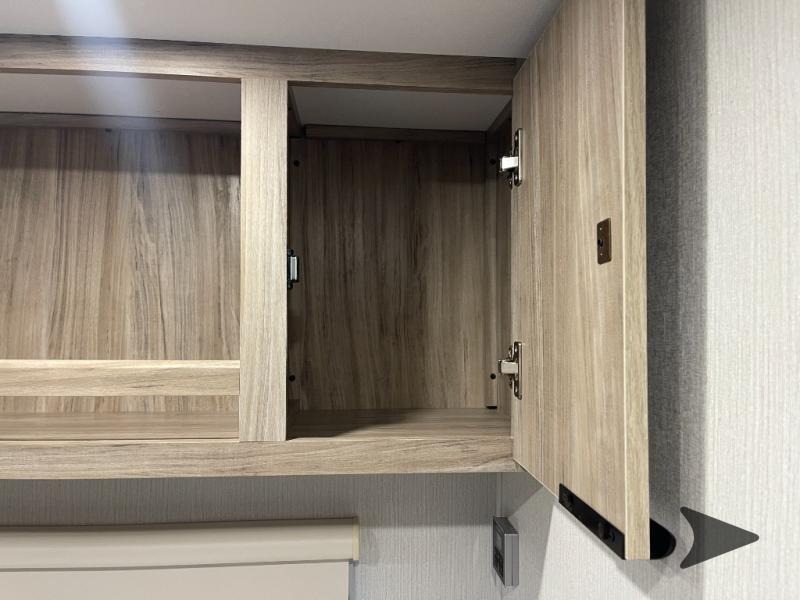
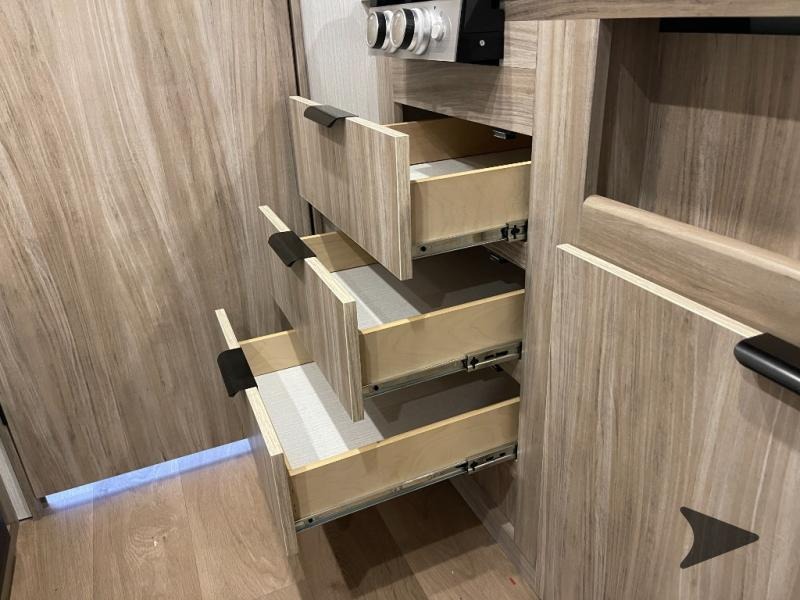
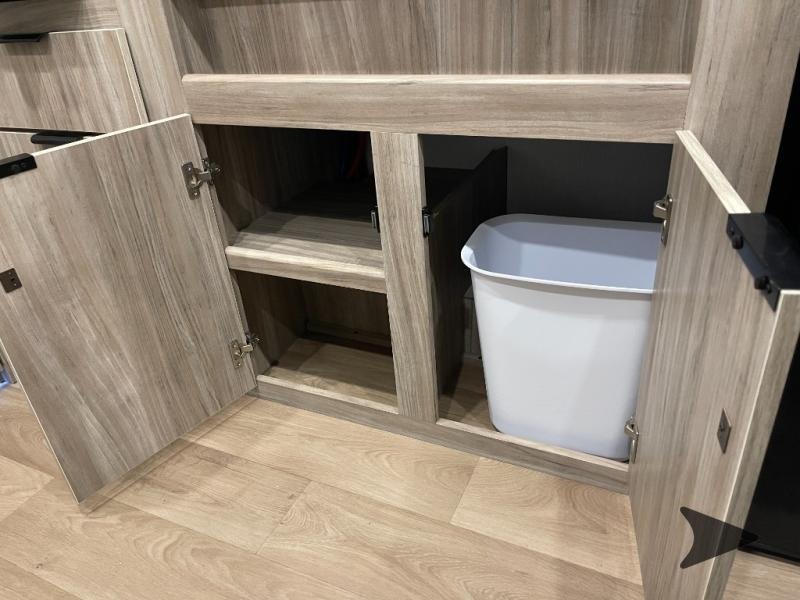
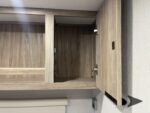
- Full-overlay European-style cabinetry
- Carpetless slideouts
- Roller shades
- Versatile seating arrangements (depending on floorplan)
- Smart TV (depending on floorplan)
Optional Equipment
- Tri-Fold Sofa (depending on floorplan)
Galley
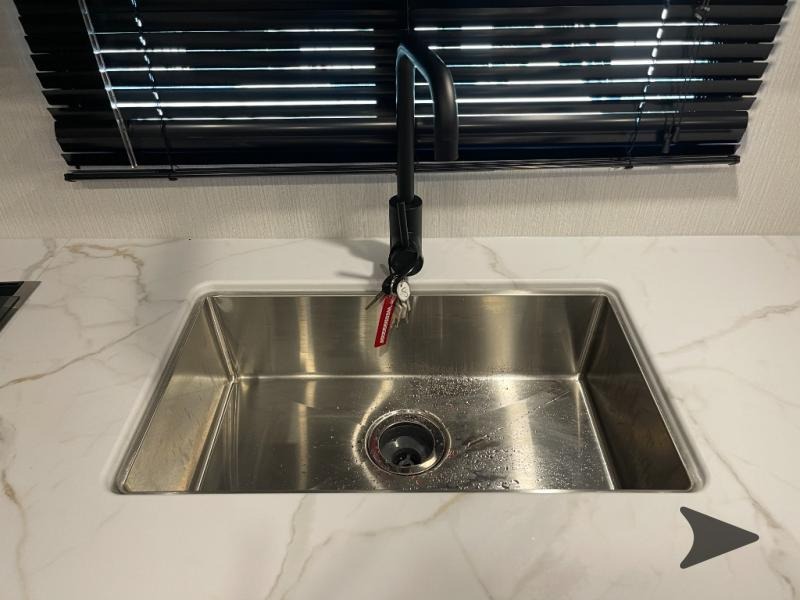
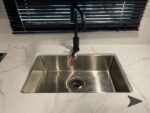
- Undermount stainless-steel sink
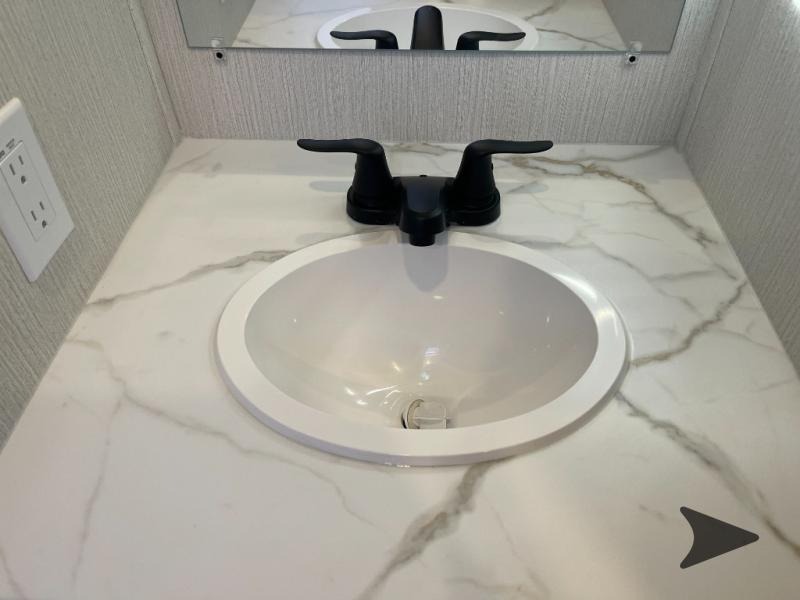
- Residential-style faucet
- 1.1 cu. ft. microwave
- 3.3 cu. ft 12-volt refrigerator (depending on floorplan)
- 10 cu. ft. 12-volt refrigerator (depending on floorplan)
- Recessed 2-burner cooktop w/backlit knobs (depending on floorplan)
- Recessed 3-burner cooktop w/backlit knobs (depending on floorplan)
Bath
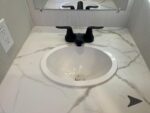
- Vanity mirror (select floorplans)
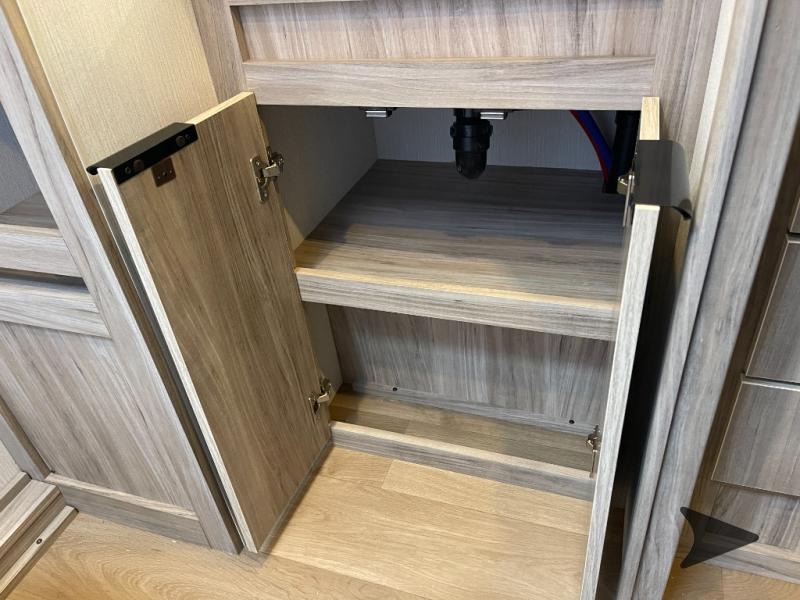
- Under-sink storage
- Towel rack or hooks
- 30″ x 36″ Shower w/large 14″ x 22″ skylight
- Roof vent
- Foot flush toilet
Bedroom
- Sleeps 5-7adults (depending on floorplan)
- Underbed storage
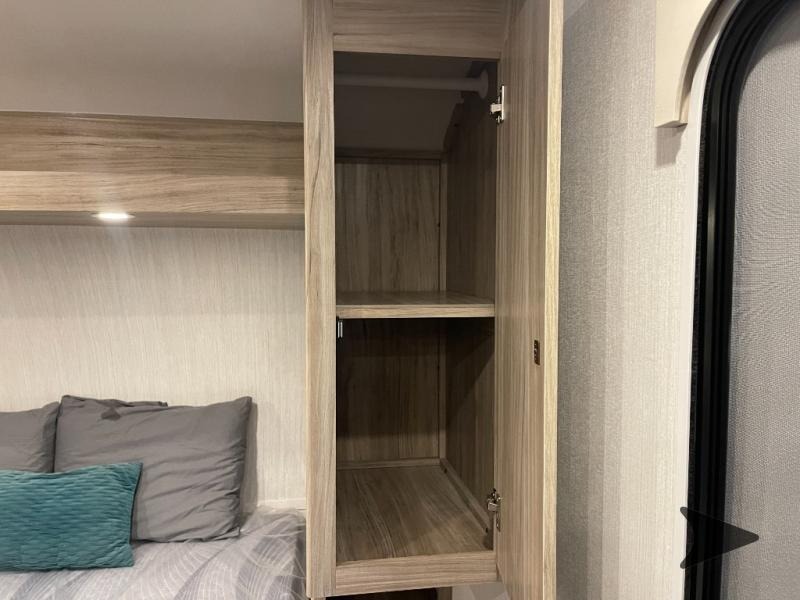
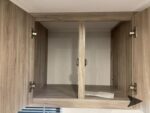
- Wardrobe
- Versatile sleeping arrangements
Exterior
- NXG engineered frame
- Durable sidewall metal
- 15″ load range E tires
- Dexter® E-Z Lube® axles
- Powered patio awning w/LED lighting
- All LED exterior lighting
- Fully enclosed underbelly w/radiant foil insulation
- One-piece TPO roof membrane
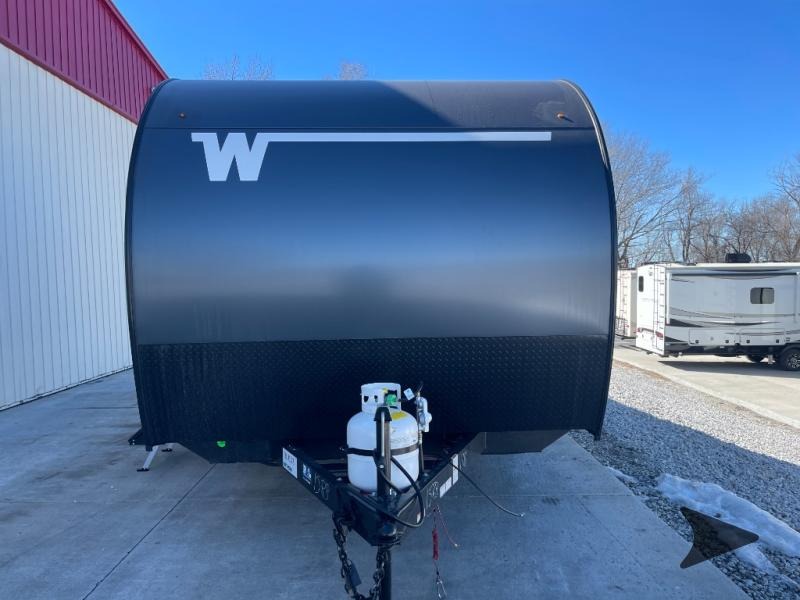
- Aerodynamic front profile
- Rear back-up camera prep
- Weatherproof junction boxes
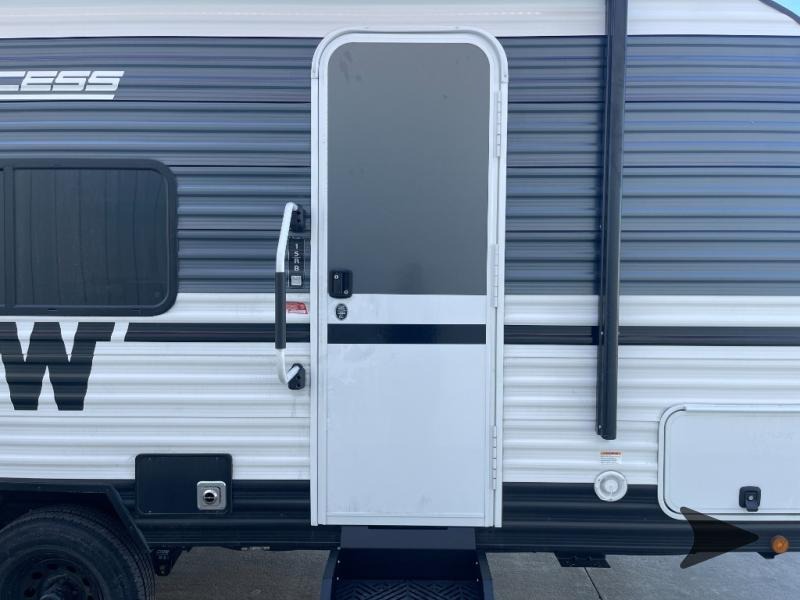
- Solid entry step
- Tinted windows
- Power tongue jack (depending on floorplan)
- 2″ accessory receiver w/350 lb. capacity (depending on floorplan)
- (2) 20 lb. LP tanks (depending on floorplan)
- Heated pass-through storage (depending on floorplan)
Heating & Cooling System
- 8,000 BTU roof A/C (depending on floorplan)
- 13,500 BTU ducted roof A/C (depending on floorplan)
- 18,000 BTU furnace (depending on floorplan)
- 30,000 BTU furnace (depending on floorplan)
Optional Equipment
- 15,000 BTU ducted roof A/C (depending on floorplan)
- 13,500 BTU bedroom A/C (non-ducted) (depending on floorplan)
Electrical System
- Side-mount solar prep
- Winnebago® all-in-one control panel
- USB/USBC charge ports
Optional Equipment
- 200-watt solar w/30-amp. charge controller
- 30-amp. power cord (depending on floorplan)
- 50-amp. power cord (depending on floorplan)
Plumbing System
- 6-gallon gas/electric/DSI water heater (depending on floorplan)
- Tankless water heater (depending on floorplan)
- 49-gallon freshwater tank (depending on floorplan)
- 60-gallong water heater (depending on floorplan)
- 40-gallon gray tank (depending on floorplan)
- 49-gallon gray tank (depending on floorplan)
- 40-gallon black tank (depending on floorplan)
- 49-gallon black tank (depending on floorplan)
Please see us for a complete list of features and available options.
All standard features and specifications are subject to change.
All warranty info is typically reserved for new units and is subject to specific terms and conditions. See us for more details.
Due to the current environment, our features and options are subject to change due to material availability.



Reviews
There are no reviews yet.